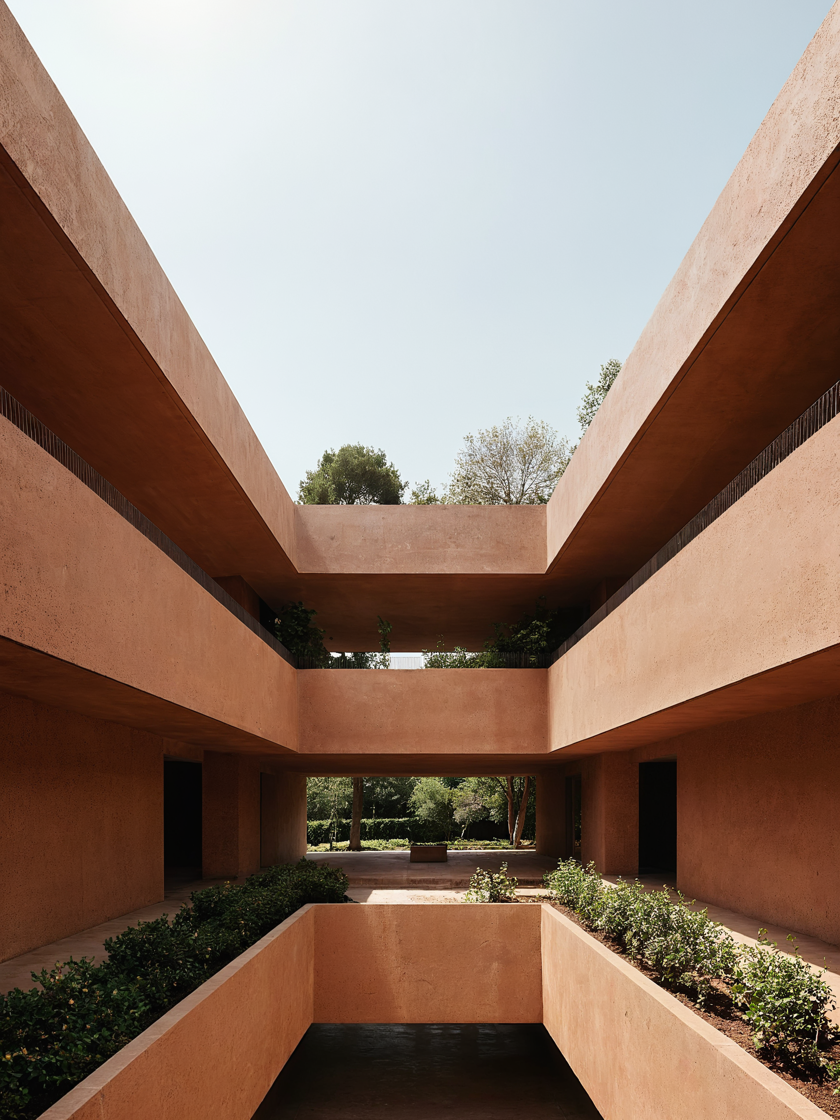
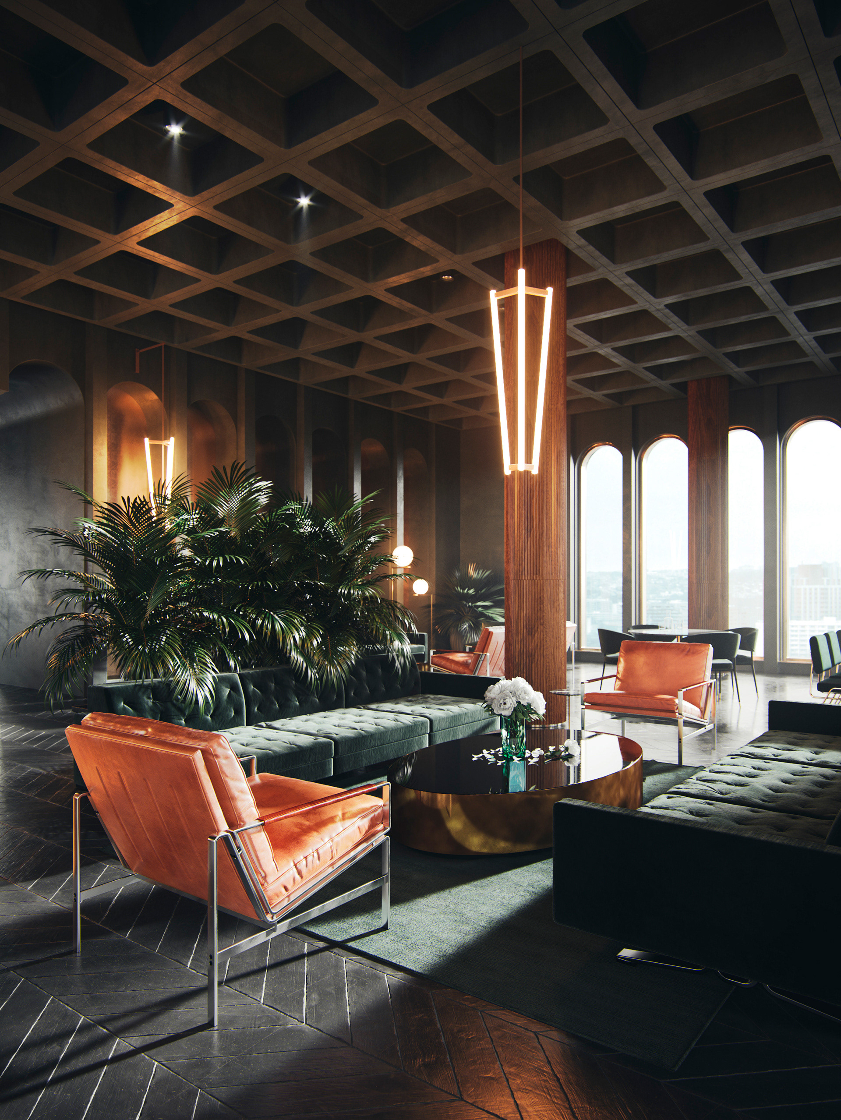
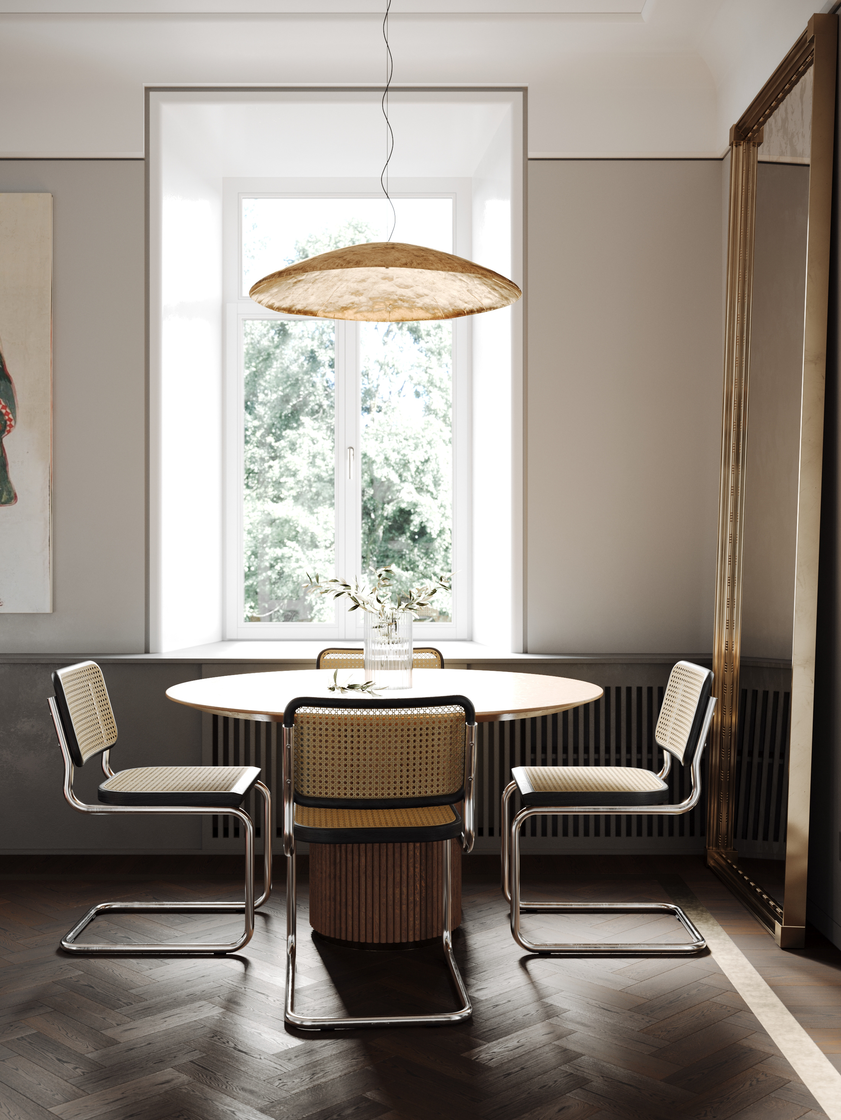
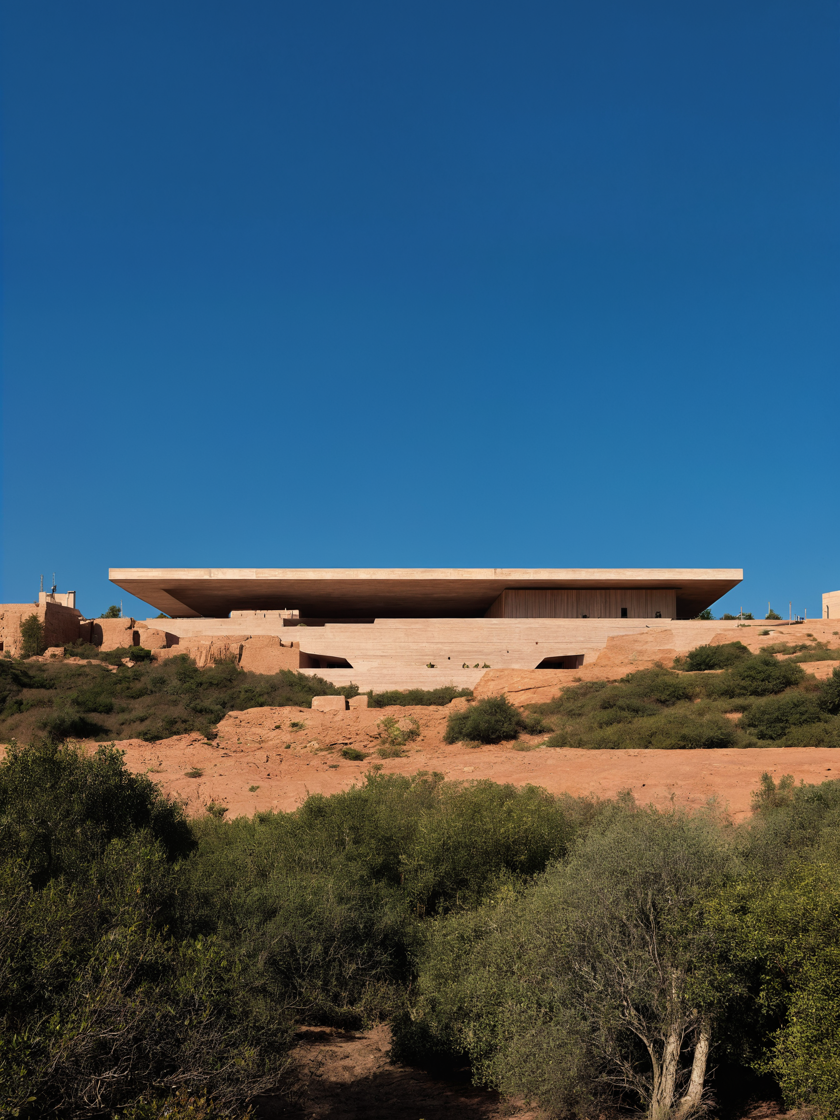
This project explores the moment where architecture stops being structure and becomes atmosphere.
Conceived as a conceptual project of a non-existing futuristic architecture, the space is defined by a continuous sculptural surface that spirals upward, opening to natural light from above. The geometry is fluid yet controlled, creating a dialogue between weight and movement, shadow and illumination.
The textured materiality enhances depth and scale, allowing light to shape the interior architecture throughout the day. This is not a traditional built environment, but a study in spatial perception — a reflection on how form, light and proportion define emotional experience.
In architectural visualization, capturing this precise moment — when light enters the space and transforms geometry into atmosphere — is everything. Archviz is not just representation; it is the construction of perception. The image becomes the first reality of the project.
As a conceptual architecture study, this work investigates how futuristic interior architecture and sculptural minimalism can redefine spatial identity before any physical construction begins.
Architecture here is not about function alone. It is about presence, narrative and the power of visual strategy.
Project Signature
Spiral Light Chamber
Conceptual Futuristic Architecture
Concept Project — 3D + AI Architectural Visualization
Design & Narrative by ETERNA Studio
@eterna_arch_studio
All rights reserved.
✉️ eternastudiobcn@gmail.com
#ETERNAStudio #ConceptArchitecture #FuturisticArchitecture #ArchitecturalVisualization #InteriorArchitecture #MinimalArchitecture #ParametricDesign #SpatialDesign #ArchitectureConcept #3DVisualization #AIArchitecture #DesignNarrative #ContemporaryArchitecture #VisualStrategy #Archviz